What a London Design and Build Approach Gets Right About Double Storey Extensions

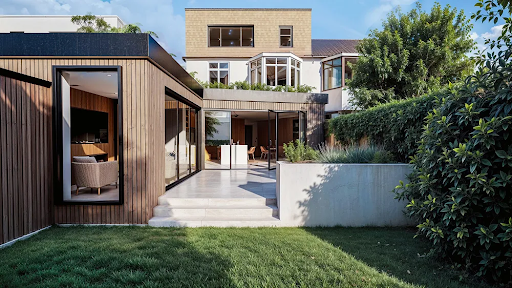
A double storey extension is the one that properly changes a house. A single storey gives you a bigger kitchen. A double gives you a bigger kitchen and a new bedroom on top, often a bathroom too. For a growing family running out of room, it is the move that means you do not have to sell up and leave the street you like.
But it is also a bigger, more involved job than people expect. Two floors means more structure, more planning attention, and more that can go wrong if the design and the build are not joined up. A proper london design and build team treats it as one connected project from the first sketch to the final coat of paint, and that is what keeps a job this size under control. Here is what that approach gets right.
They Design Both Floors as One Thing
The mistake with a double storey is thinking of it as two separate extensions stacked up. A kitchen down here, a bedroom up there. Two jobs.
It is not. The ground floor has to carry the floor above it. Where you put a wall downstairs decides what you can do upstairs. The two floors are tied together structurally, and they have to be designed at the same time by people thinking about both.
A team that designs the whole thing as one piece avoids the classic problem where the upstairs layout fights the downstairs structure. Everything lines up because it was planned to line up.
They Take the Planning Side Seriously
A double storey is more visible than a single storey. It changes the look of the house from the street and from next door. That means the council pays closer attention, and so do your neighbours.
Overlooking is a big one. A new upstairs window that looks straight into next door’s garden or bedroom will get objections, and rightly so. Good design handles this with window placement, obscured glazing, or clever angles before it ever becomes a complaint.
A team that knows London planning designs around these issues from the start. They have seen what gets refused and what gets through. A full double storey extension service plans for approval, not just for looks, so you are not redrawing after a refusal.
They Get the Foundations Right for the Load
Two floors weigh a lot more than one. The foundations have to carry it, and the existing house has to take the new load where the two connect.
This is where shortcuts are dangerous. Foundations that were fine for a single storey idea are not automatically fine for a double. The team has to calculate the real load and dig accordingly, even if that means deeper, costlier foundations than the cheap quote assumed.
Getting this wrong is not a cosmetic problem. It is a cracks in the wall, sinking floor, serious money to fix problem. The structural side is where experience earns its keep.
They Plan the Disruption Honestly
A double storey is a long job, and for a lot of it your house is a building site with scaffolding up and rooms out of action. There is no pretending otherwise.
A good team is honest about this. They tell you which weeks the upstairs will be unusable. They plan the sequence so you keep a working kitchen or bathroom as long as possible. They warn you before the loud, dusty stages so you can plan around them.
This honesty upfront is worth a lot. The teams that gloss over the disruption are the ones that leave you living in chaos with no warning. The ones that lay it out plainly are usually the ones who have managed it well before.
They Think About How It Looks From Outside
A double storey extension is big enough to either lift the look of the house or ruin it. Done well, it looks like it was always there. Done badly, it looks like a box bolted onto the back.
The roof line matters. The window proportions matter. Whether the brick matches or sits nicely against the old brick matters. These choices are made on paper long before anyone builds.
When the same team designs and builds, these decisions stay joined up. The person who pictured the finished house is connected to the people making it real, so the result matches the plan instead of drifting away from it on site.
They Make the Indoor Flow Work
The point of a double storey is not just more rooms. It is a house that works better day to day.
That means thinking about how you move through it. Where the new stairs go if they are needed. How the upstairs bedrooms connect to the bathroom. Whether the downstairs opens up the way a family actually lives, or just adds a room nobody uses.
A team that designs around how you live, not just how much space you can add, gives you an extension you actually enjoy. The square footage is the easy part. The flow is what you feel every single day.
